

BEDS3
BATHS2 full
SQUARE FEET1,810
MLS#V4951672
STATUSActive
PROPERTY TYPEResidential - Single Family
SUBDIVISIONSAN REMO PUD
Property Description
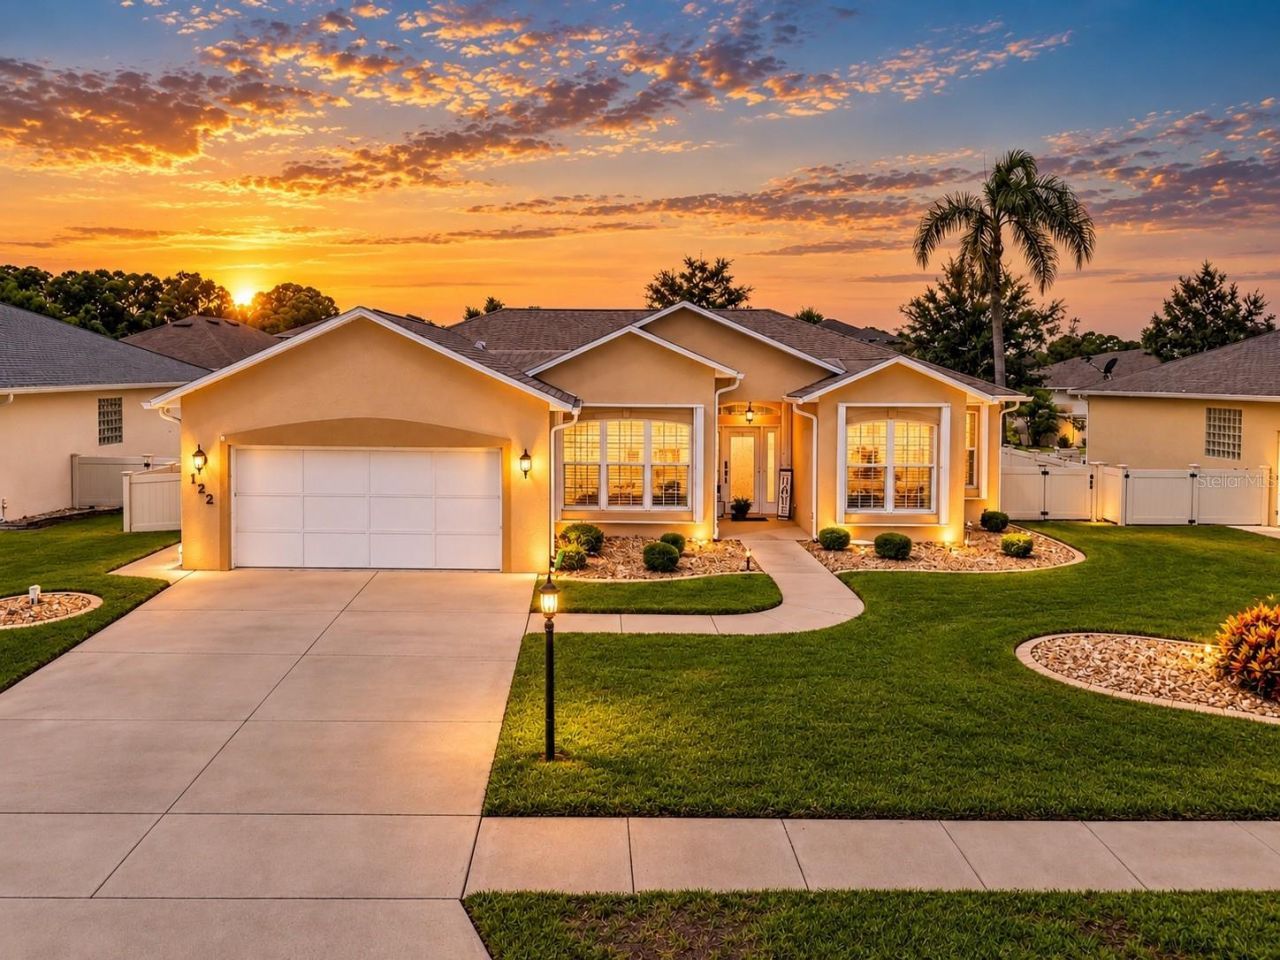
Virtually Staged. Welcome to 122 San Remo Drive, where peace of mind meets Florida living! This beautifully maintained 3-bedroom, 2-bath pool home offers 1,810 square feet of comfortable living space, along with an impressive list of major improvements that make this home truly stand out. A newer 2020 roof, updated double-pane windows and sliding glass doors, hurricane storm shutters, and a whole-home generator provide added protection, energy efficiency, and confidence when it matters most. Additional upgrades include gutters, a water filtration system, and the convenience of natural gas servicing the range, heating system, and water heater. Situated on a quiet cul-de-sac in the established San Remo community, this home rests on an oversized 75' x 115' lot featuring professional landscaping, decorative curbing, and an extended driveway with plenty of room for larger vehicles. Inside, you'll appreciate the functional split-bedroom floor plan and updated kitchen, while the backyard delivers the Florida lifestyle you've been looking for. Enjoy a screen-enclosed in-ground pool, expansive paver deck, outdoor shower, and fully fenced yard offering privacy and plenty of space to entertain or relax. Even the garage goes above and beyond, featuring 10-foot ceilings, a screened garage opening, exterior service door, and additional storage possibilities. Conveniently located near shopping, dining, recreation, I-95, Orlando, the Space Coast, and the beautiful beaches of New Smyrna Beach. With so many big-ticket improvements already completed, this home offers the perfect combination of comfort, functionality, and peace of mind.
Property Features
Property Type: Residential - Single Family
Cooling: Central Air
Fenced: Yes
Heating: Central
Home Style: Ranch
Lot Size: 0.20 Acres
Roof Type: Shingle
Stories: 1.0
Taxes: $5,213
Year Built: 2004
Amenities
Ceiling Fans(s)
Primary Bedroom Main Floor
Solid Surface Counters
Solid Wood Cabinets
Split Bedroom
Vaulted Ceiling(s)
Walk-In Closet(s)
Window Treatments
Hurricane Shutters
Outdoor Shower
Permeable Paving
Private Yard
Rain Gutters
Sidewalk
Feature Descriptions
Additional Rooms: Attic, Family Room, Inside Utility
Appliances: Dishwasher, Disposal, Dryer, Gas Cooktop, Gas Water Heater, Microwave, Refrigerator, Washer, Water Filtration System
Days on Site: 30
Directions: SR44 to Mission dr., Left on Josephine St., Rt onto US 1, Rt onto Roberts Rd., Lt onto San Remo Dr.
Exterior: Block, Concrete, Stucco
Fencing: Fenced, Vinyl
Flood Zone Code: X
Flooring: Carpet, Laminate, Tile
Foundation: Slab
HOA Fee: 360/ Annually
HOA Y/N: Yes
Home Warranty Y/N: No
Listing Terms: Cash, Conventional, FHA, VA Loan
Lot: Cul-De-Sac, City Limits, Landscaped, Near Golf Course, Near Marina, Near Public Transit, Oversized Lot, Sidewalk, Street Dead-End
Lot Dimensions: 0.2
Other Equipment: Irrigation Equipment, Permeable Paving, Private Yard, Generator
Other Structures: Other
Ownership: Fee Simple
Parking: Covered, Driveway, Garage Door Opener, Oversized
Parking Notes: Covered, Driveway, Garage Door Opener, Oversized
Patio/Porch: Covered, Deck, Front Porch, Patio, Porch, Rear Porch, Screened
Pets Allowed: Breed Restrictions, Cats OK, Dogs OK
Pets Restrictions: Buyer to do their own due diligence
Pool: In Ground, Deck, Gunite, Heated, Lighting, Pool Alarm, Salt Water, Screen Enclosure, Solar Heat, Tile
Property Attached Y/N: No
Property Sub-Type: Single Family Residence
Security: Smoke Detector(s)
Sewer: Public Sewer
Showing Instructions: Appointment Only, ShowingTime
Special Sale Provisions: None
Swimming Pool: Yes
Utilities: Cable Available, Electricity Connected, Natural Gas Connected, Sewer Connected, Sprinkler Well, Underground Utilities, Water Connected
Vegetation: Mature Landscaping, Trees/Landscaped
Water: Public
Water Access Y/N: No
Windows: Blinds, Shutters, Storm Window(s)
Zoning: R1
Room Sizes
Primary Bedroom: 13x13
Bedroom 2: 14x11
Bedroom 3: 11x10
Family Room: 19x14
Dining Room: 13x10
Kitchen: 22x10
Local Schools
High School: New Smyrna Beach High
Middle School: New Smyrna Beach Middl
Elementary School: Indian River Elem
Listed By / Shown By
Listed By
Agency Name: RE/MAX SIGNATURE
Agency Contact: 386-236-0760
Shown By
Agent Name: Ana Moon
Agent Phone: Cell: (386) 366-3001
Agency Title: Adams Cameron & Co. REALTORS

Estimate Your Payment
Estimated Payment
$ 2,899.00 per month $2,336.54 Principal & Interest $434.42 Property Tax $128.04 Homeowner's Insurance
122 San Remo Drive | MLS# V4951672
This single family home located at 122 San Remo Drive, Edgewater, FL 32141 is currently listed for sale with an asking price of $439,000. This property was built in 2004 and has 3 bedrooms and 2 full baths with 1810 sq. ft. San Remo Drive is located in the SAN REMO PUD subdivision. Search SAN REMO PUD real estate on anamoon.adamscameron.com today.