

BEDS3
BATHS2 full
SQUARE FEET1,732
MLS#O6447388
STATUSActive
PROPERTY TYPEResidential - Single Family
SUBDIVISIONBELLA VITA PUD
Property Description
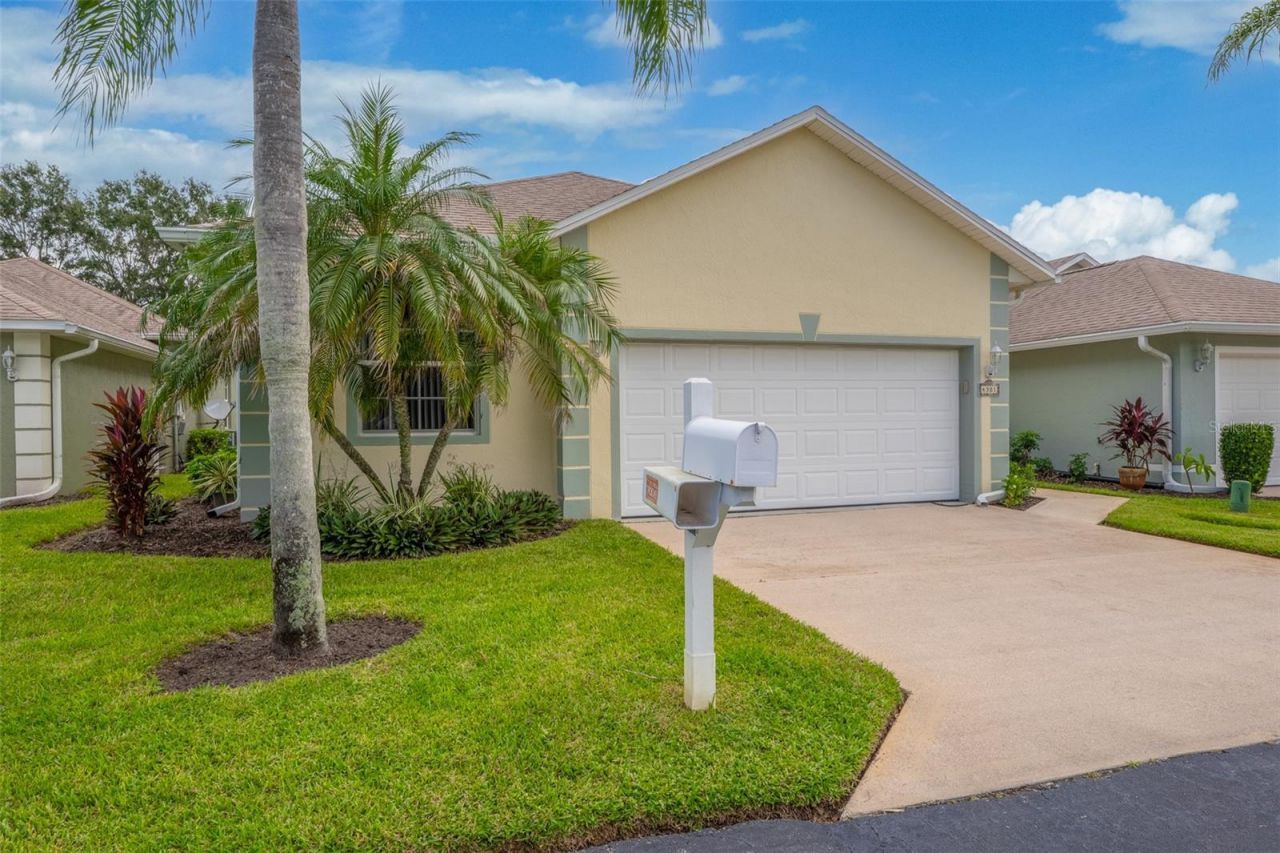
Located in Osprey Village, a gated 55+ community in North Merritt Island, this 3-bed, 2-bath home offers serene wetland and Sykes Creek views from its private screened lanai. The lanai is the centerpiece of the outdoor space, featuring stone flooring and a full outdoor kitchen. Inside, tall ceilings and wide sliding doors provide abundant natural light, with tile flooring flowing through the main living areas. The kitchen has solid wood cabinets, a breakfast bar, and a spacious pantry. The primary has sliders to the lanai, two walk-in closets, and an en suite with a double vanity, walk-in shower, and a soaking tub. All bedrooms are carpeted for comfort. The attached 2-car garage and laundry with included washer/dryer add convenience. Residents enjoy a pool, bocce ball court, and being minutes to the beaches with a great view of rocket launches. The HOA covers cable, internet, lawn care, exterior maintenance and roof replacement -- completed in 2020. Low-maintenance living awaits!
Property Features
Property Type: Residential - Single Family
Cooling: Central Air
Garage: 2 car attached
Heating: Central, Electric
Lot Size: 0.20 Acres
Roof Type: Shingle
Stories: 1.0
Taxes: $2,338
Year Built: 2003
Amenities
Built-in Features
Ceiling Fans(s)
Eat-in Kitchen
Open Floorplan
Solid Surface Counters
Split Bedroom
Vaulted Ceiling(s)
Walk-In Closet(s)
Outdoor Kitchen
Feature Descriptions
Appliances: Cooktop, Dishwasher, Disposal, Dryer, Electric Water Heater, Microwave, Range, Refrigerator, Washer
Association Amenities: Gated, Maintenance, Pool, Recreation Facilities
Community Features: Gated Community - No Guard, Pool, Special Community Restrictions
Days on Site: 1
Directions: From N Courtenay Pkwy, head east onto E Hall Rd. Turn right onto Judith Ave, then turn left onto Priscilla Ave. Turn left onto Timothy Drive, home will be on your right.
Exterior: Block, Concrete, Stucco
Flood Zone Code: X*
Flooring: Carpet, Tile
Foundation: Block
HOA Fee: 560/ Monthly
HOA Y/N: Yes
Home Warranty Y/N: No
Listing Terms: Cash, Conventional
Lot: Street Dead-End
Lot Dimensions: 0.2
Number of Pets: 2
Ownership: Fee Simple
Parking: Driveway, Garage Door Opener, Guest
Parking Notes: Driveway, Garage Door Opener, Guest
Patio/Porch: Rear Porch, Screened
Pets Allowed: Cats OK, Dogs OK, Number Limit, Size Limit
Pets Restrictions: 2 pets, 35 lbs.
Pets Size: Small (16-35 Lbs.)
Pets Weight (Max): 35
Property Attached Y/N: No
Property Sub-Type: Single Family Residence
Senior Community: Yes
Sewer: Public Sewer
Showing Instructions: Supra Lock Box, Appointment Only, Gate Code Required, Lock Box Electronic, See Remarks, ShowingTime
Special Sale Provisions: None
Utilities: Cable Available, Cable Connected, Electricity Available, Electricity Connected, Sewer Available, Sewer Connected, Water Available, Water Connected
Vegetation: Trees/Landscaped
Water: Public
Water Access Y/N: No
Water View: Canal, Creek
Zoning: 0414
Listed By / Shown By
Listed By
Agency Name: FLORIDA LIFESTYLE REALTY LLC
Agency Contact: 321-613-5922
Shown By
Agent Name: Ana Moon
Agent Phone: Cell: (386) 366-3001
Agency Title: Adams Cameron & Co. REALTORS

Estimate Your Payment
Estimated Payment
$ 1,867.83 per month $1,586.08 Principal & Interest $194.83 Property Tax $86.92 Homeowner's Insurance
4381 Timothy Drive | MLS# O6447388
This single family home located at 4381 Timothy Drive , Merritt Island, FL 32953 is currently listed for sale with an asking price of $298,000. This property was built in 2003 and has 3 bedrooms and 2 full baths with 1732 sq. ft. Timothy Drive is located in the BELLA VITA PUD subdivision. Search BELLA VITA PUD real estate on anamoon.adamscameron.com today.