

BEDS3
BATHS2 full
SQUARE FEET1,820
MLS#FC322202
STATUSActive
PROPERTY TYPEResidential - Single Family
SUBDIVISIONPALM COAST
Property Description
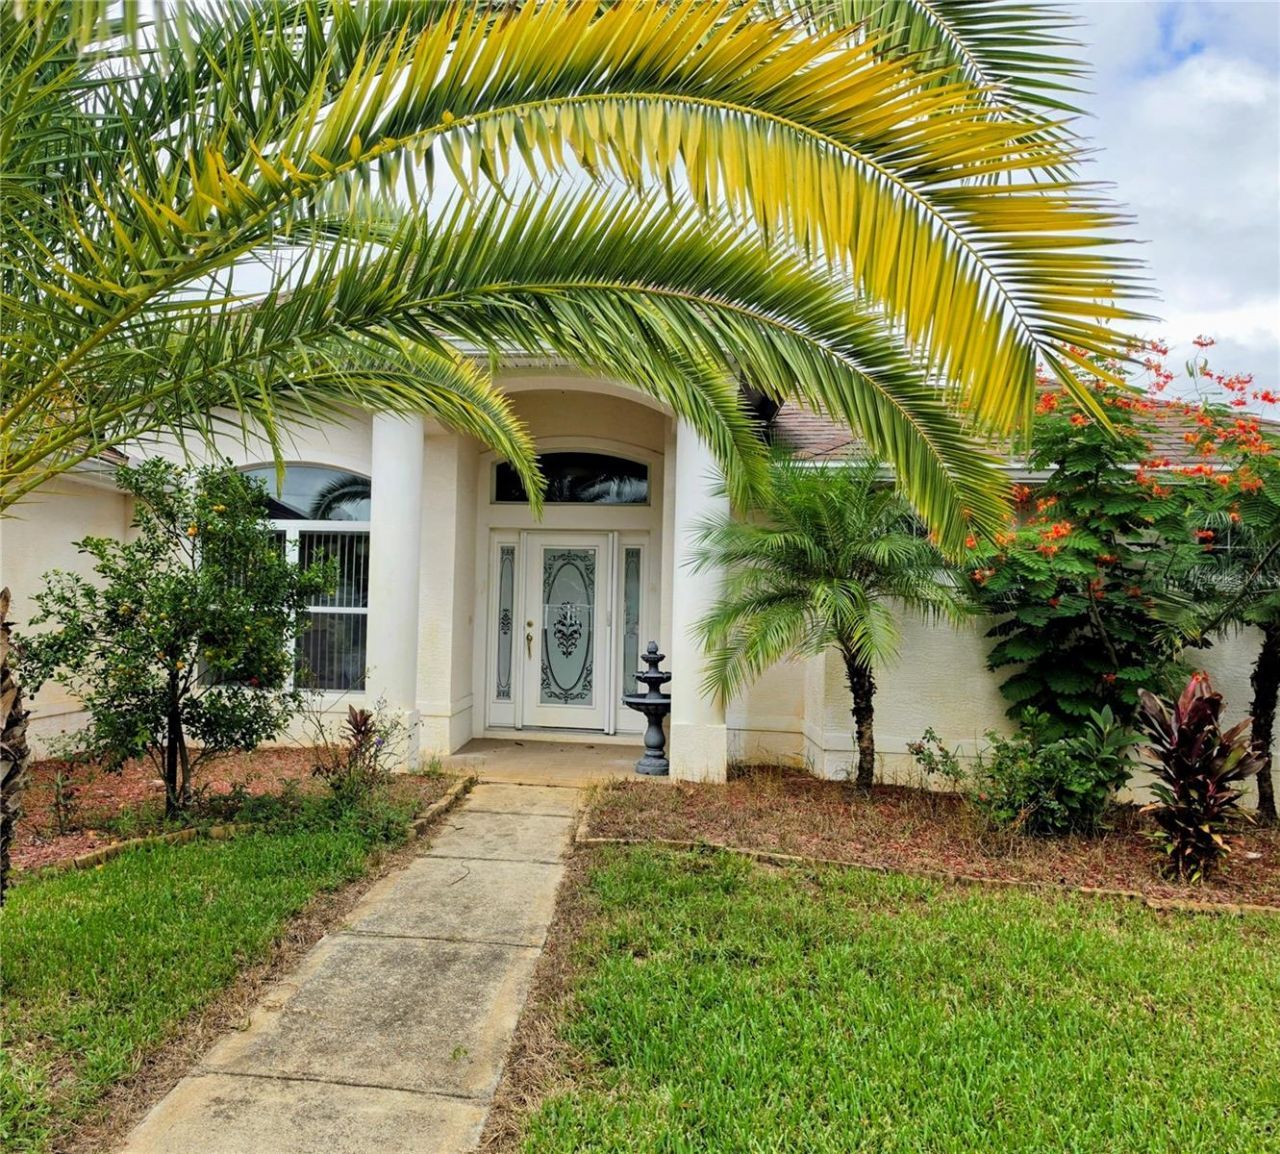
Roomy, upgraded, and ideally positioned for both fairways and shoreline. This rare custom Vanacore Hibiscus I floor plan offers an oversized primary suite with sitting room and a screened, covered Lanai-made for morning coffee and breezy evenings. You'll find granite countertops, tile throughout, crown molding, and double tray ceilings in the primary, with 9'4 ceilings across most of the home. The primary bath is standout with a jetted tub, large walk-in shower, and a double granite vanity with dedicated make up space, plus a huge walk in closet. Home comes with newer refrigerator, range, and additional appliances, new water heater, and a certified roof. Outside, enjoy a circular driveway and a vinyl-fenced yard with plenty of room to add a pool. A well irrigation with timer, screen for the garage, a sliding screen for the front door and security lights on the front and back of the house are wonderful additional features.
Property Features
Property Type: Residential - Single Family
Cooling: Central Air
Fenced: Yes
Garage: 2 car attached
Heating: Central, Electric, Heat Pump
Home Style: Contemporary
Lot Size: 0.23 Acres
Roof Type: Shingle
Stories: 1.0
Taxes: $4,234
Year Built: 2009
Amenities
Ceiling Fans(s)
Chair Rail
Crown Molding
Eat-in Kitchen
High Ceilings
Open Floorplan
Primary Bedroom Main Floor
Solid Surface Counters
Solid Wood Cabinets
Thermostat
Tray Ceiling(s)
Walk-In Closet(s)
Window Treatments
Outdoor Grill
Private Yard
Feature Descriptions
Appliances: Dishwasher, Disposal, Dryer, Exhaust Fan, Microwave, Range, Range Hood, Refrigerator, Washer
Days on Site: 6
Directions: From Belle Terre Pkwy, turn on Pine Lakes Pkwy, turn on Wynnfield Dr, and then turn on Waters Dr
Disaster Mitigation: Above Flood Plain, Fire Resistant Exterior, Fire/Smoke Detection Integration
Energy Efficient: Appliances, HVAC, Lighting, Windows
Exterior: Block, Stucco
Fencing: Fenced, Vinyl
Flood Zone Code: X
Flooring: Tile
Foundation: Slab
Garage Dimensions: 22x22
Home Warranty Y/N: No
Listing Terms: Cash, Conventional, FHA, VA Loan
Lot: Near Golf Course
Lot Dimensions: 0.23
Number of Wells: 1
Other Equipment: Irrigation Equipment, Private Yard
Ownership: Fee Simple
Parking: Circular Driveway, Garage Door Opener
Parking Notes: Circular Driveway, Garage Door Opener
Patio/Porch: Covered, Front Porch, Rear Porch, Screened
Property Attached Y/N: No
Property Sub-Type: Single Family Residence
Sewer: Public Sewer
Showing Instructions: 24 Hour Notice, Appointment Only, ShowingTime
Special Sale Provisions: None
Utilities: Cable Connected, Electricity Connected, Phone Available, Sewer Connected, Sprinkler Well, Water Connected
Water: Public
Water Access Y/N: No
Zoning: S
Room Sizes
Great Room: 16x18
Kitchen: 12x15
Primary Bedroom: 14x19
Bedroom 2: 12x11
Bedroom 3: 12x11
Bathroom 2: 6x9
Balcony/Porch/Lanai: 22x9
Listed By / Shown By
Listed By
Agency Name: EPIQUE REALTY INC.
Agency Contact: FLBroker@EpiqueRealty.com
Shown By
Agent Name: Ana Moon
Agent Phone: Cell: (386) 366-3001
Agency Title: Adams Cameron & Co. REALTORS

Estimate Your Payment
Estimated Payment
$ 2,357.06 per month $1,900.10 Principal & Interest $352.83 Property Tax $104.13 Homeowner's Insurance
48 Waters Drive | MLS# FC322202
This single family home located at 48 Waters Drive , Palm Coast, FL 32164 is currently listed for sale with an asking price of $357,000. This property was built in 2009 and has 3 bedrooms and 2 full baths with 1820 sq. ft. Waters Drive is located in the PALM COAST subdivision. Search PALM COAST real estate on anamoon.adamscameron.com today.