

BEDS4
BATHS4 full 1 partial
SQUARE FEET4,117
MLS#A11949141
STATUSActive
PROPERTY TYPEResidential - Condominium
SUBDIVISIONGROVE ISLE
Property Description
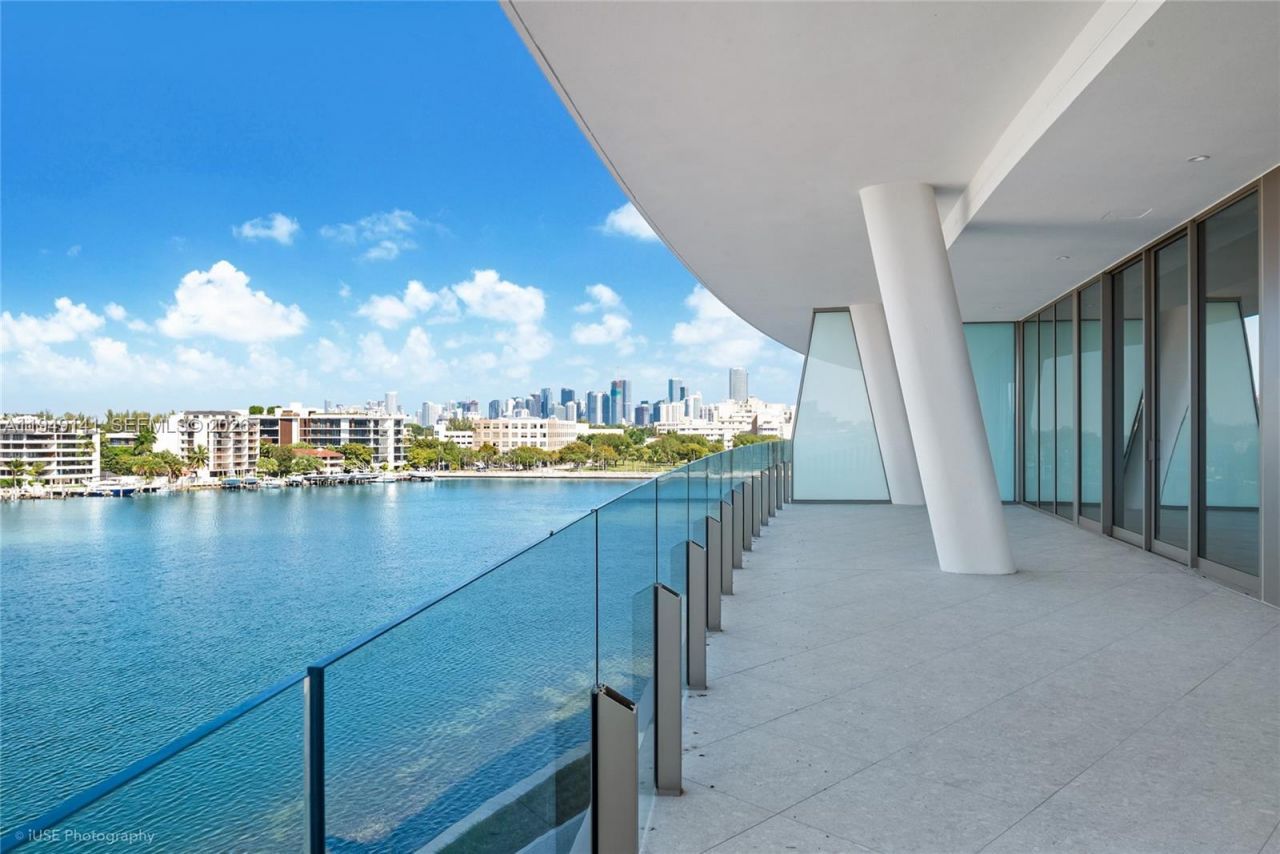
Best priced unit at Vita with beautiful waterfront, marina, downtown and Grove views, at a private island in Coconut Grove. With rare private enclosed garage. Renowned developer Ugo Colombos Boutique building with just 65 residences appointed with the latest luxury and quality finishes to enjoy. Continuous sliding doors open to a deep, large terrace with sweeping vews and is an extension of the large great room. All bedrooms are ensuite with terraces. The unit features smart home automation, soaring 10 ft. A private lobby and private elevator provider direct access to the residence. The unit showcases high end finishes: Italian marble floors, spa bathrooms with book matched Italian stone, kitchen with generous island, floor to ceiling lacquer Italian kitchen cabinets by Molteni, Miele appliances with large refrigerator and freezer unit, 2 dishwashers, wall oven, microwave, large capacity wine cooler, , 2 clothes washer/dryer units in laundry room, frameless interior doors and more. The unit has a PRIVATE GARAGE plus 2 car valet parking rights. Amenities include a private club, tennis, pickleball, paddle courts, restaurant, private clubhouse, 2 swimming pools, spa and more. See attached floor plan and develope fact sheet.
Property Features
Property Type: Residential - Condominium
Cooling: Central Air
Garage: 1
Heating: Central
Home Style: High Rise
Stories: 7.0
Taxes: $0
Year Built: 2025
Amenities
Lobby
Built-in Features
Cooking Island
Custom Mirrors
Entrance Foyer
Laundry Tub
Other
Pantry
Utility Room/Laundry
East Of Us1
Open Balcony
Feature Descriptions
Appliances: Dishwasher, Dryer, Microwave, Electric Range, Refrigerator, Wall Oven, Washer
Association Amenities: Business Center, Clubhouse-Clubroom, Elevator(s), Exercise Room, Exterior Lighting, Heated Pool, Other, Private Pool, Sauna, Spa/Hot Tub, Tennis Court(s)
Crops Included Y/N: No
Days on Site: 259
Directions: At So. Bayshore Drive look for Fair Isle, go east onto Grove Isle development and at the end of the road you will find Vita.
Door Features: High Impact Doors
Exterior: Concrete Block Construction
Flooring: Marble
HOA Fee: 0/ Monthly
Home Warranty Y/N: No
Hot Tub: Yes
Laundry: Laundry Tub, Utility Room/Laundry
Lease Considered Y/N: No
Listing Terms: All Cash, Conventional
Other Equipment: Automatic Garage Door Opener
Parcel#: 00-00-00-000-4556
Parking: 2 Or More Spaces, Assigned, Covered, Valet, Limited # Of Vehicle
Parking Notes: 2 Or More Spaces, Assigned, Covered, Valet, Limited #
Patio/Porch: Open Balcony
Pets Allowed: Yes
Property Attached Y/N: Yes
Property Sub-Type: Condominium
Sauna: Yes
Security: Elevator Secure, Secured Garage/Parking, Guard At Site
Special View Info: Bay, Skyline, Water View
Swimming Pool: Yes
Units: 65
Water Features: Waterfront
Window: Clear Impact Glass, High Impact Windows
Listed By / Shown By
Listed By
Agency Name: Compass Florida, LLC
Agency Phone: 305-697-2904
Shown By
Agent Name: Ana Moon
Agent Phone: Cell: (386) 366-3001
Agency Title: Adams Cameron & Co. REALTORS

Estimate Your Payment
Estimated Payment
$ 50,189.93 per month $47,582.43 Principal & Interest $0.00 Property Tax (data not provided by mls) $2,607.50 Homeowner's Insurance
5 Grove Isle Dr., Unit S503 | MLS# A11949141
This condo located at 5 Grove Isle Dr., Unit S503, Miami, FL 33133 is currently listed for sale with an asking price of $8,940,000. This property was built in 2025 and has 4 bedrooms and 4 full and 1 partial baths with 4117 sq. ft. Grove Isle Dr., Unit S503 is located in the GROVE ISLE subdivision. Search GROVE ISLE real estate on anamoon.adamscameron.com today.